Save
Ask
Tour
Hide
Share
$214,900
New Listing

31399 Willow Court
Warren City, MI 48093

Condominium|Coming Soon
4
Beds
3
Total Baths
2
Full Baths
1
Partial Bath
2,328
SqFt
$92
/SqFt
1978
Built
Subdivision:
BEAR CREEK VILLAGE
County:
Macomb
Call Now: 586-242-5838
Is this the listing for you? We can help make it yours.
586-242-5838
31399 Willow Court31399 Willow Court31399 Willow Court31399 Willow Court
Save
Ask
Tour
Hide
Share

Mortgage Calculator

Monthly Payment (Est.)

Enter an interest rate to see your estimated monthly payment.
Calculator powered by Showcase IDX, a Constellation1 Company. Copyright ©2026 Information is deemed reliable but not guaranteed.

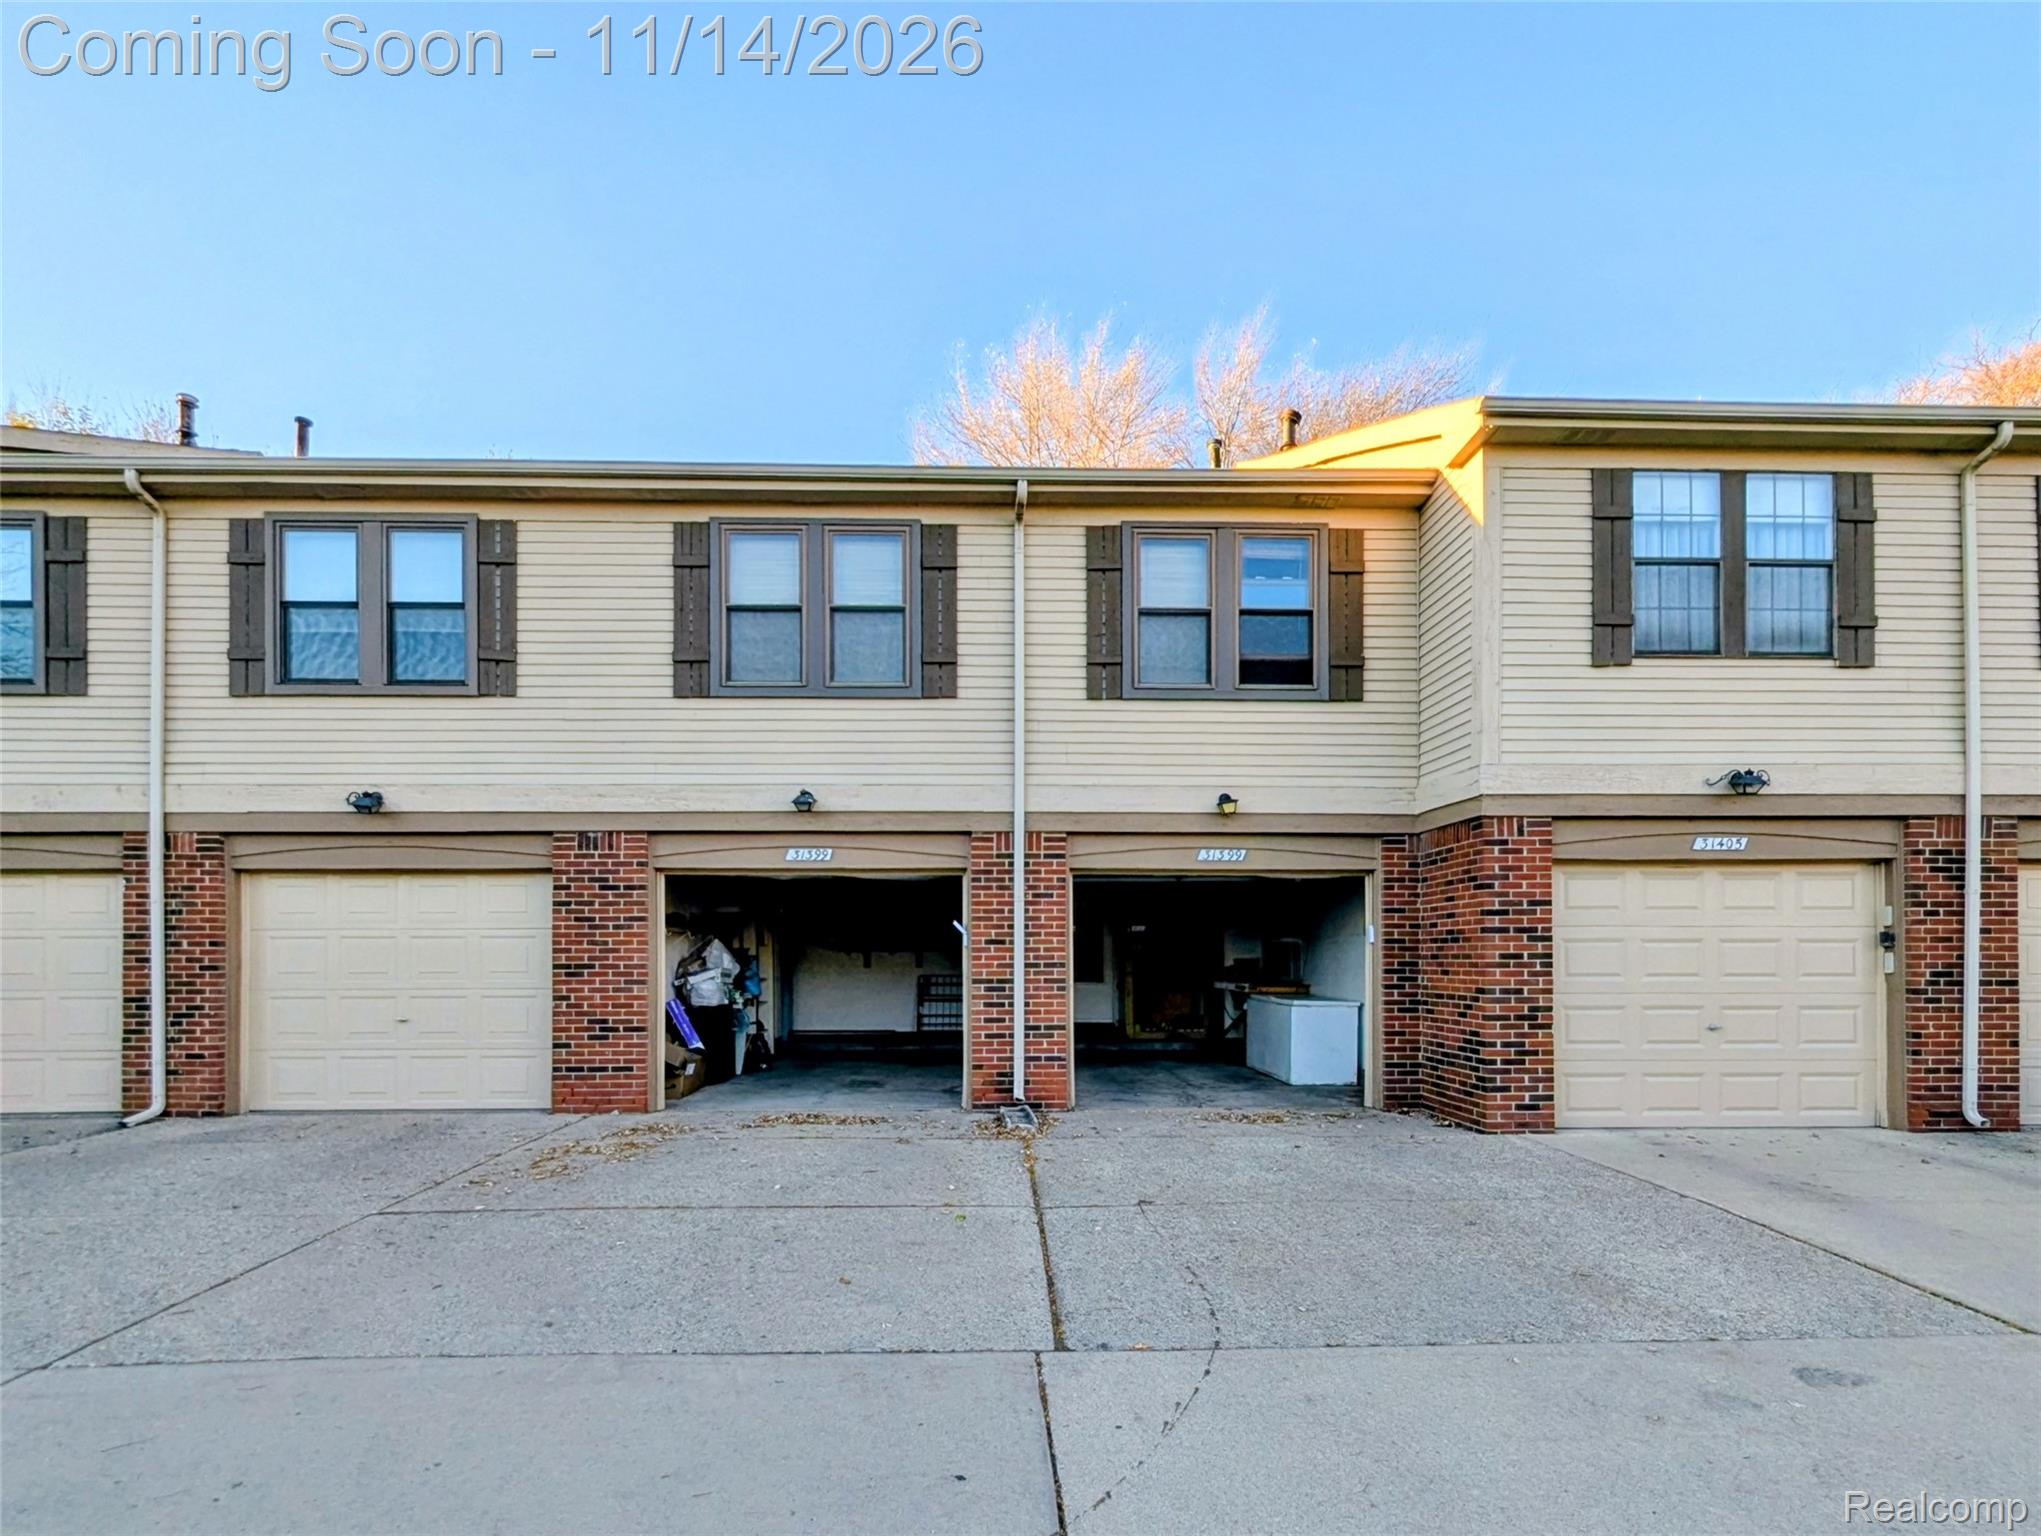
***More Photos Coming*** Welcome to 31399 Willow Ct in Warren, MI, a charming condominium originally built in 1978. This home brings a sense of character and established comfort to the table, offering a floor plan that prioritizes flexible living. It is the kind of place where you can easily imagine putting down roots and making every square inch your own. With four bedrooms at your disposal, you finally have the room to stretch out. Whether you need a dedicated space for restful nights, a private home office, a craft room, or a spot for guests to crash after a long weekend, this configuration gives you the freedom to choose your own adventure. This condominium is the perfect canvas for someone ready to turn a house into a true expression of their personality. Come see for yourself why this four-bedroom find is the fresh start you have been looking for. Reach out today to schedule your private tour!

Save
Ask
Tour
Hide
Share
Listing Snapshot
Price 
$214,900
Days On Site 
0 Days
Bedrooms 
4
Inside Area (SqFt) 
2,328 sqft
Total Baths 
3
Full Baths 
2
Partial Baths 
1
Lot Size 
N/A
Year Built 
1978
MLS Number 
20261091521
Status 
Coming Soon
Property Tax 
$5,625
HOA/Condo/Coop Fees 
$330 monthly
Sq Ft Source 
Public Records
Friends & Family
Recent Activity
5 hours agoStatus changed to Coming Soon
5 hours agoListing updated with changes from the MLS
7 hours agoListing first seen on site
General Features
Attached Garage 
Yes
Cross Street 
Chicago Rd / Van Dyke
Disclosures 
Taxes Homestead Exempt
Garage 
Yes
Garage Spaces 
2
Levels 
Two
Parking 
AttachedDirect AccessGarage Door Opener
Pets 
Call
Property Sub Type 
Condominium
Sewer 
Public Sewer
Special Circumstances 
Standard
SqFt Above 
1740
SqFt Below 
588
Style 
Townhouse
Utilities 
Sewer Available
Water Source 
Public
Interior Features
Appliances 
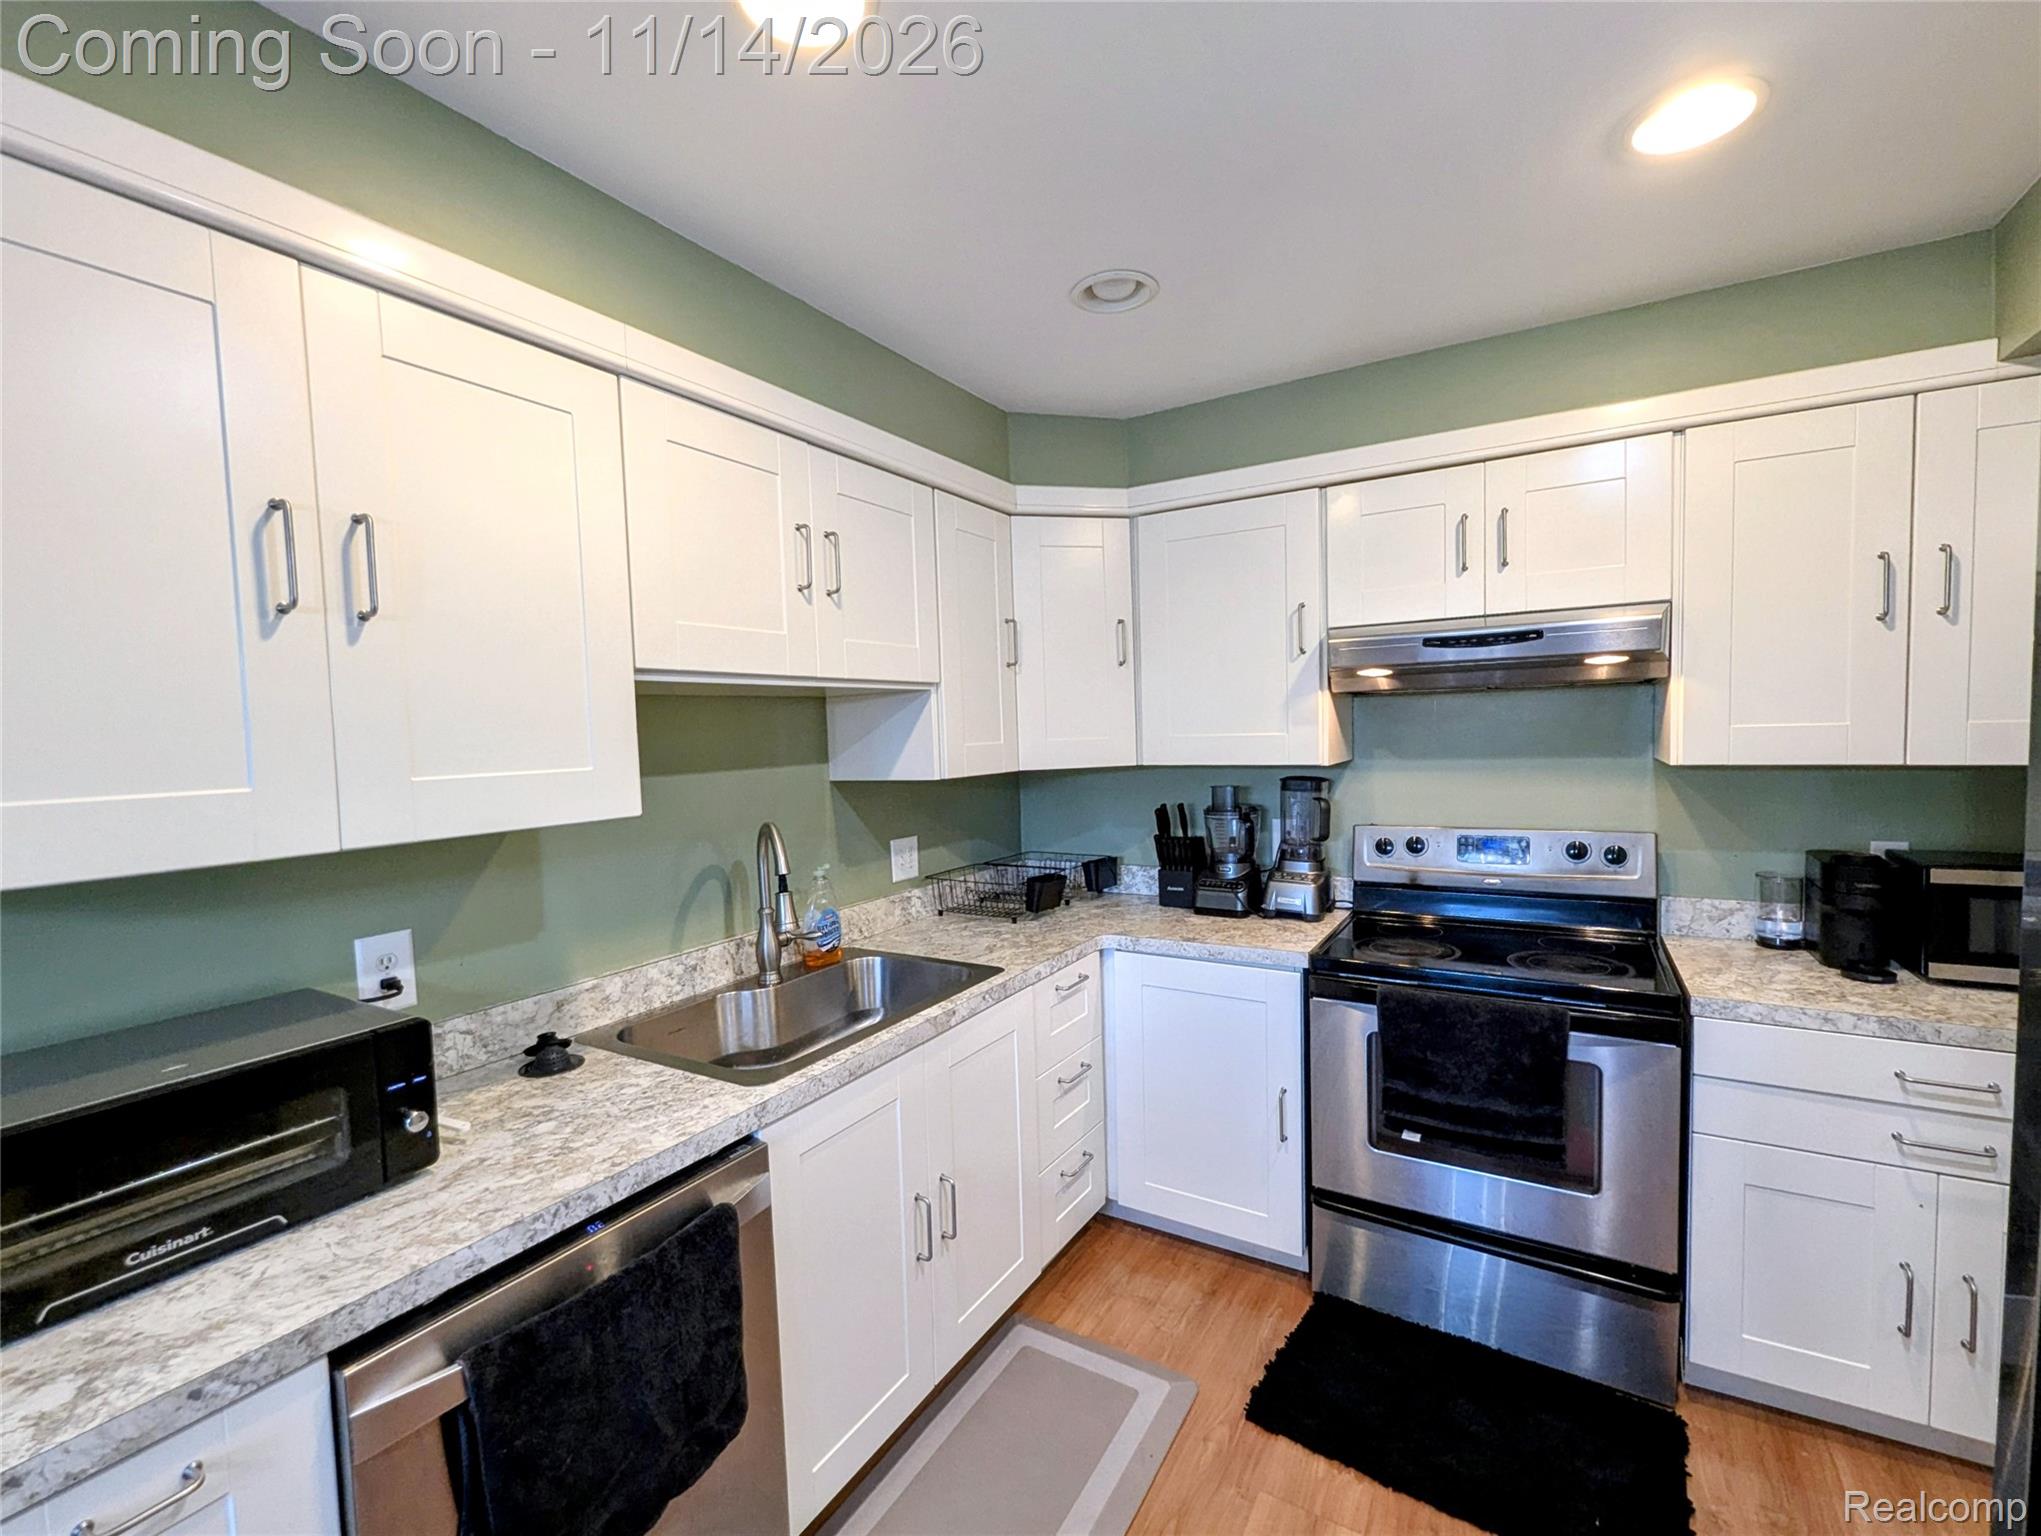
Gas Water HeaterDishwasherDisposalDryerExhaust FanFree-Standing Electric RangeFree-Standing RefrigeratorMicrowaveWasher
Basement 
FinishedInterior EntrySump Pump
Cooling 
Central Air
Heating 
Exhaust FanForced AirNatural Gas
BathFull 
Dimensions - 8 X 9Level - Second
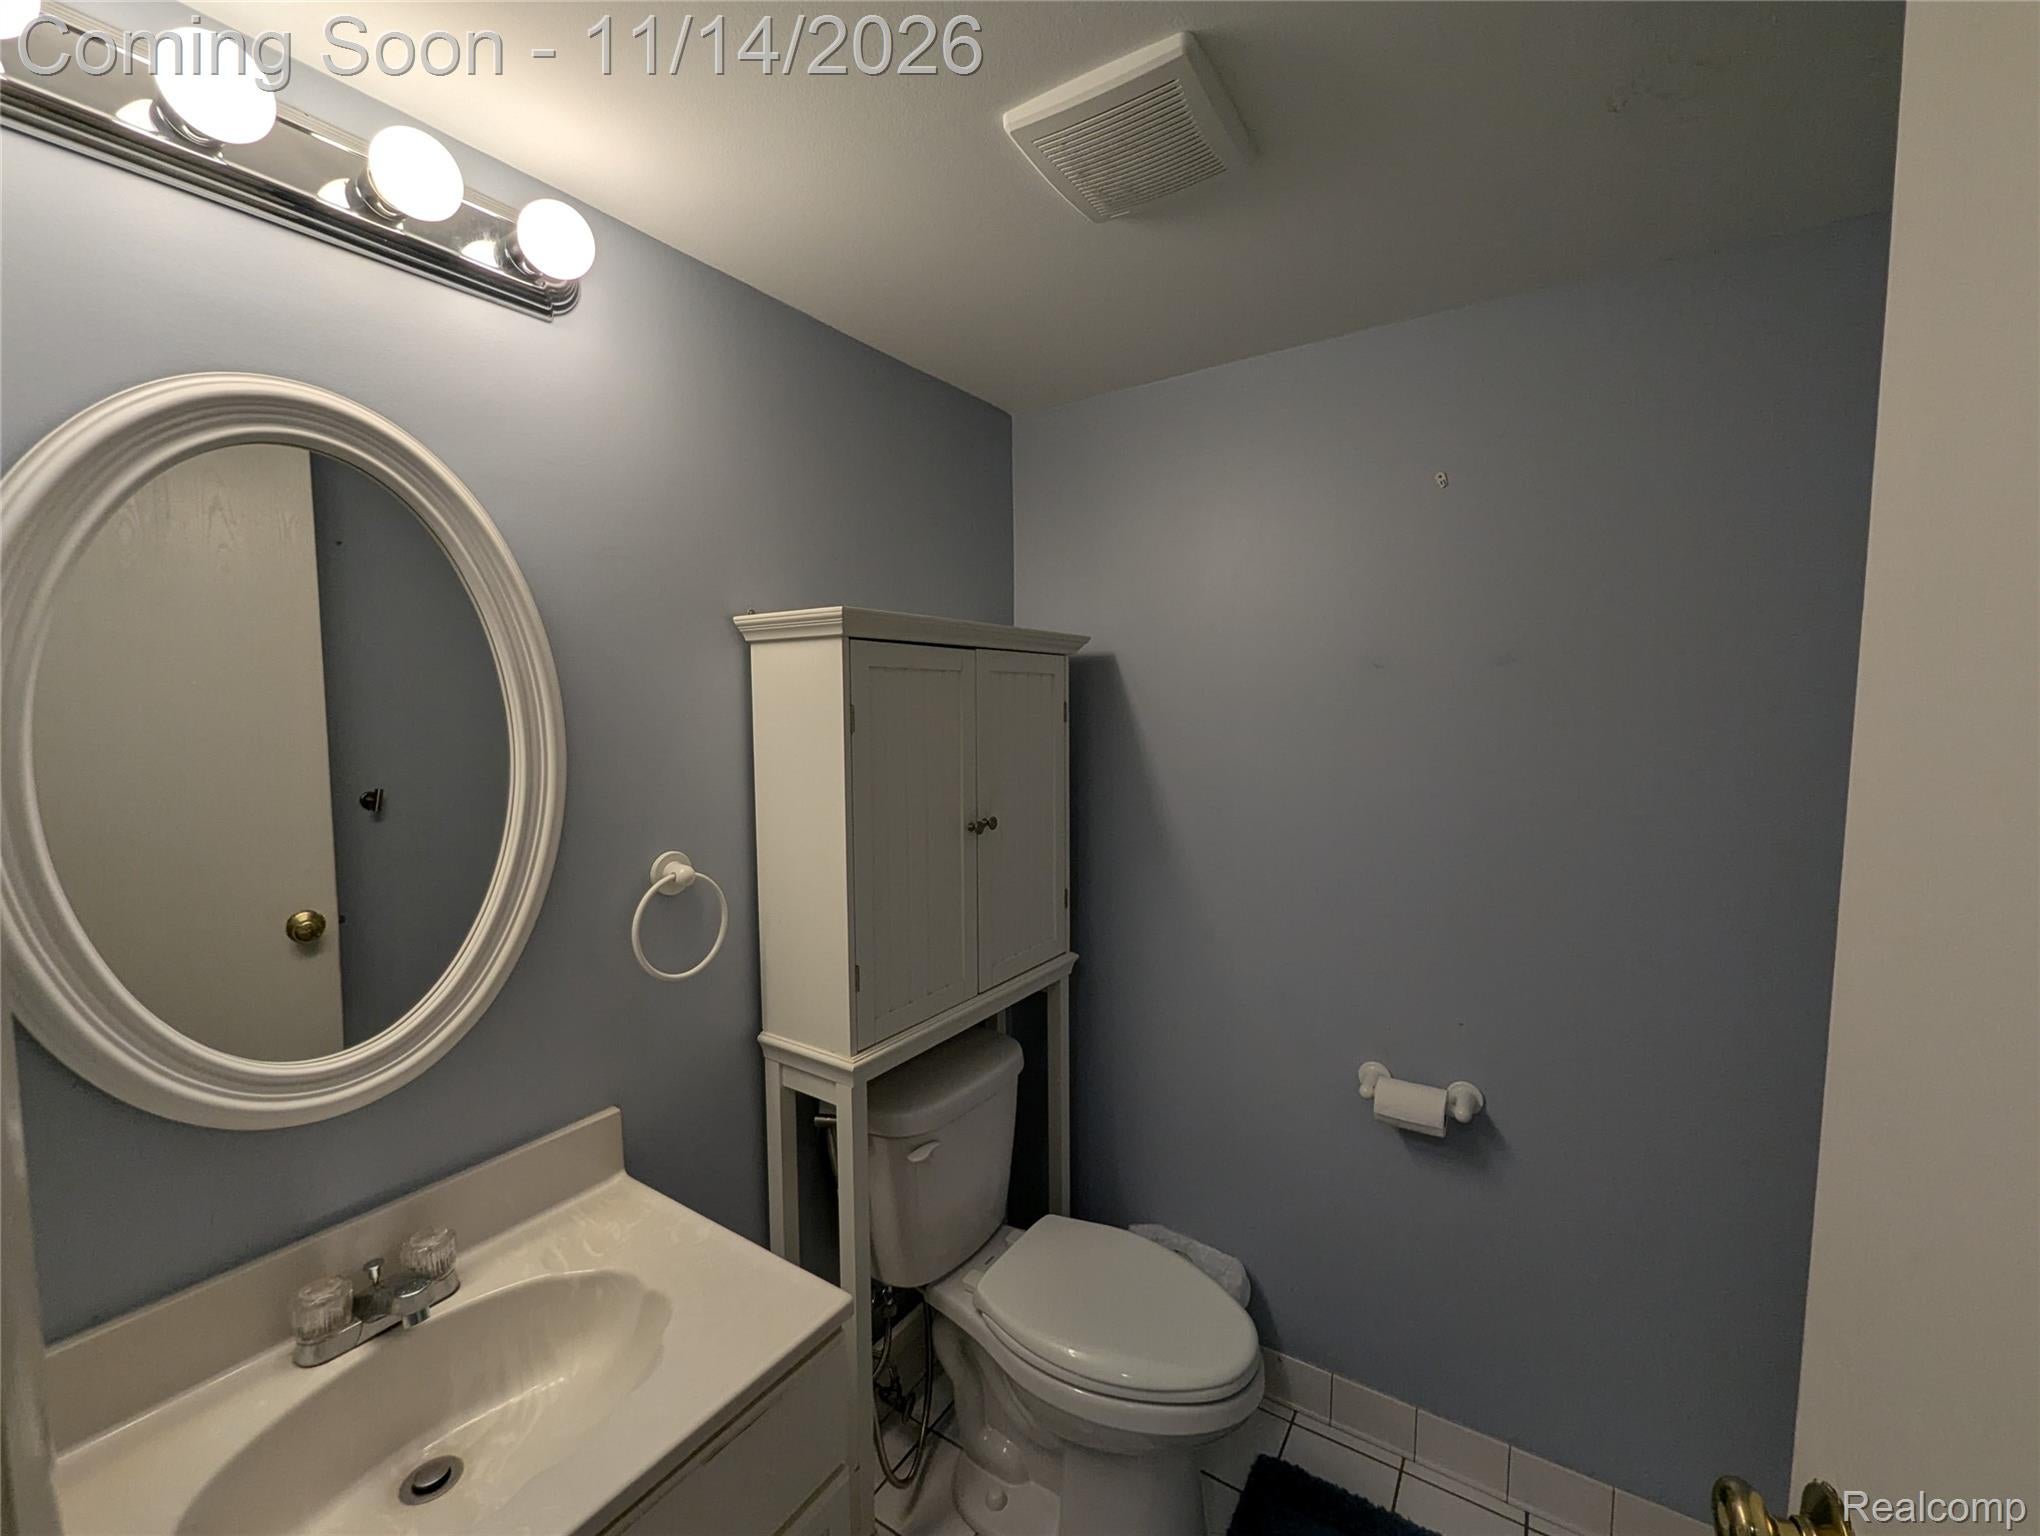
BathLav 
Dimensions - 5 X 5
Bedroom 
Dimensions - 16 X 11Level - Basement
Dining Room 
Dimensions - 9 X 9
FlexRoom 
Dimensions - 16 X 9Level - Basement
Kitchen 
Dimensions - 9 X 9
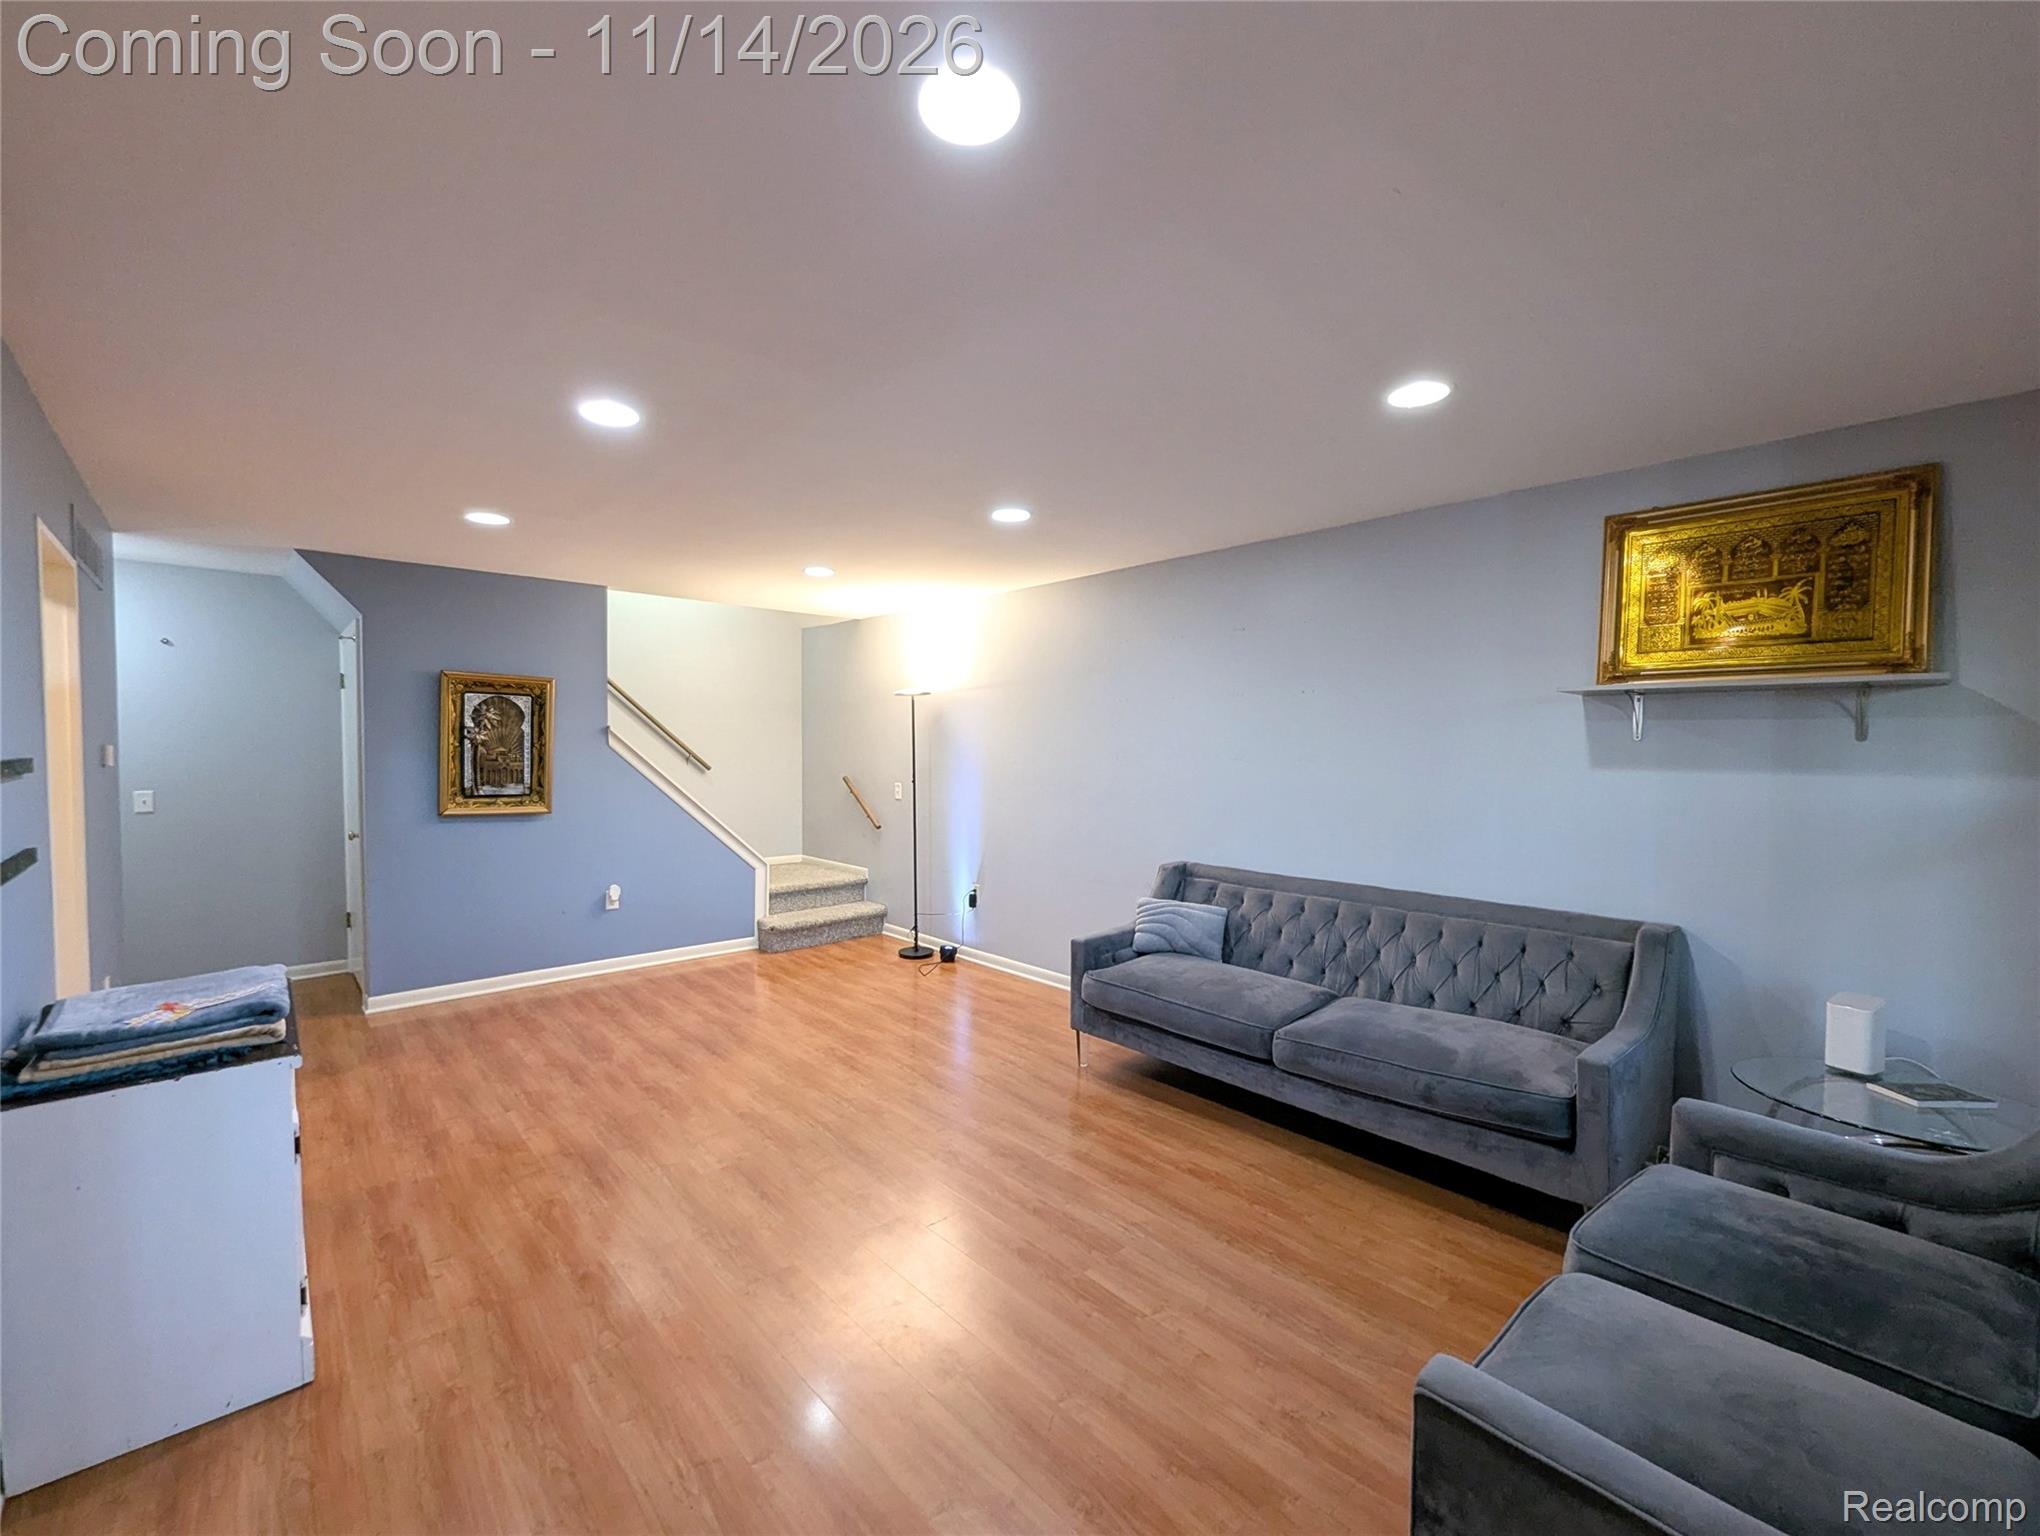
Living Room 
Dimensions - 14 X 23
Master Bathroom 
Dimensions - 8 X 5Level - Second
Master Bedroom 
Dimensions - 23 X 17Level - Second
Save
Ask
Tour
Hide
Share
Exterior Features
Construction Details 
BrickVinyl Siding
Exterior 
Private Entrance
Patio And Porch 
DeckPatio
Pool Features 
CommunityIn GroundOutdoor Pool
Roof 
Asphalt
Waterfront Features 
Creek
Community Features
Association Amenities 
Maintenance Grounds
Association Fee 
$330.0
Association Fee Frequency 
Monthly
Community Features 
PoolClubhouse
MLS Area 
Area03131Warren
School District 
WarrenCon
Financing Terms Available 
CashConventional
Building Access 
GroundLevelwSteps
Roads 
Paved
Schools
School District
WarrenCon
Elementary School
Unknown
Middle School
Unknown
High School
Unknown
Listing courtesy of IKONIK REALTY: [email protected]


IDX provided courtesy of Realcomp II Ltd. via RealcompIILtd. Copyright © 2026 Realcomp II Ltd. Shareholders.

IDX information is provided exclusively for consumers' personal, non-commercial use and may not be used for any purpose other than to identify prospective properties consumers may be interested in purchasing and that the data is deemed reliable but not guaranteed accurate by the MLS.

Neighborhood & Commute
Source: Walkscore
Save
Ask
Tour
Hide
Share